

Construction Projects using Precast Concrete Elements and Concrete Products in Spain and Portugal 1/2026
The Spanish Concrete Association (ANDECE) regularly features new showcase projects by its member companies using precast concrete elements and concrete products in BFT International. The following article presents outstanding examples from the first half of 2026, including eight projects from Spain and one from Portugal.
In this new issue, the concrete association ANDECE continues its collaboration with the trade journal BFT International and presents a selection of current projects – previously published in Spanish in “Cemento Hormigón” – in which precast concrete elements have played a decisive role in the technical, structural and architectural solutions for these construction projects.
The examples listed below reflect the establishment of precast construction as a mature solution within the construction industry, one capable of addressing today’s most pressing challenges: the need to reduce environmental impact, the optimization of construction timelines and costs, the increasing technical complexity of buildings, and the shortage of skilled labor.
These projects - which range from residential and logistics buildings to critical infrastructure and public facilities - demonstrate how the industrialization of concrete construction enables a high degree of quality, precision, and control throughout the entire construction process. Manufacturing in an industrial setting also promotes a more efficient use of resources, reduces construction waste, and significantly improves working conditions.
Furthermore, the versatility of precast components allows for their integration into increasingly sophisticated architectural solutions, combining structural properties, durability, energy efficiency, and aesthetic value. All of this reinforces the role of precast concrete construction as a key technology in the transition to a more sustainable, digitized, and industrialized construction model.
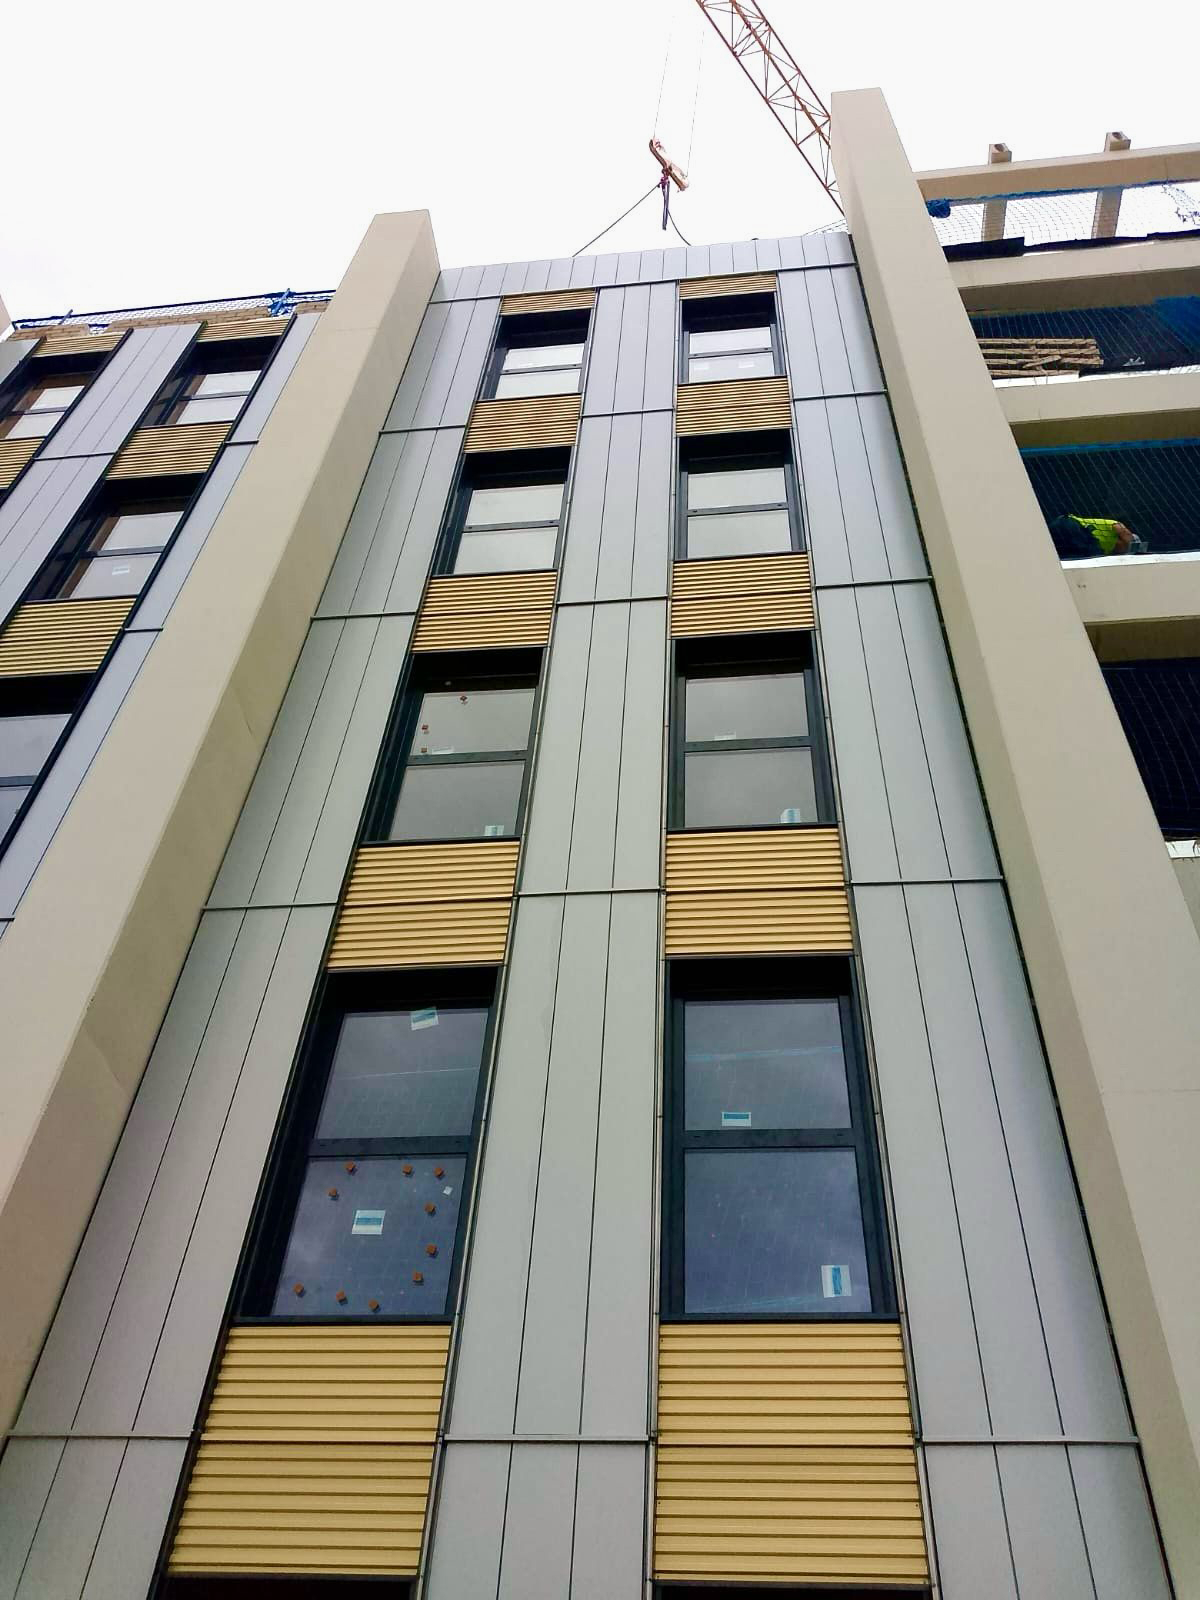
01 CONSOLIS TECNYCONTA developed the precast concrete structure for the new “Aloha Pirineos” residential complex in Zaragoza
Consolis Tecnyconta developed the precast concrete structure for the new “Aloha Pirineos” residential complex, a building comprising 336 affordable rental studio apartments. The project also includes 75 underground parking spaces.
The project posed a major technical and logistical challenge, as it involved 12,000 m² of precast concrete structure using large-format elements that were manufactured at the plant and then transported to the construction site, which is located in a densely built-up urban area.
Industrialization was crucial not only from a technical standpoint but also in terms of sustainability: optimized production at the factory, more efficient use of materials, less waste on the construction site, and reduced visual and operational impacts on the urban environment during construction.
The structure comprises prestressed columns and beams with a hollow-core slab floor:
Columns up to 25 m high and weighing up to 50 metric tons;
Girders with varying cross-sections to adapt the prefabricated structure to the project’s architectural design;
Slabs with clear spans of up to 14 m.
This type of construction allows for larger spans, which simplifies interior design and shortens construction time. The prefabricated structure was manufactured in just 6 months and assembled on-site.
During the planning phase, the columns were deliberately left exposed, lending the project character and uniqueness. This is yet another example of how industrialization not only optimizes timelines and processes but also delivers aesthetic and high-quality solutions.
The project combined specific architectural requirements with an industrialized design. It required rigorous planning, coordination, and logistics, from the design phase through to final assembly on-site.
Project Details:
Built-up area: 12,000 m²;
Maximum height: ground floor + 5 stories;
Construction company: Acontebro;
Architectural firm: FAV Arquitectos.
02 Data Centers and Precast Concrete Plants: Structural Efficiency for Critical Infrastructure, by IBERIAN PRECAST
The ongoing growth of the digital economy is significantly driving the development of data centers in Spain. These infrastructures, which are considered critical due to their role in managing and storing information, place very high demands on structural load-bearing capacity, temperature control, construction precision, and project timelines.
In this context, precast concrete construction is establishing itself as a particularly suitable solution for this type of project. A good example of this is the data center in the province of Madrid, in which Iberian Precast (recently acquired by Consolis Tecnyconta) participated alongside its client, TSL Projects Spain.
The building is located near Madrid and consists of two stories designed to house the digital infrastructure, as well as an adjacent office building. The project was developed by the Quark Sener Group, with TSL Projects Spain serving as the general contractor.
From the outset, the data center was designed to meet the specific requirements of this type of facility, where the concentration of IT equipment, power supply systems, air conditioning, and building services systems necessitates a very high load capacity and rigorous planning of the construction.
The construction of the two floors, with a total area of 10,400 m², was achieved using a combination of hollow-core slabs and prefabricated beams with a rectangular cross-section. This solution allows for live loads of up to 25 kN/m².
The building’s thermal performance is a critical factor in the operation of a data center. The building envelope was constructed using prefabricated facade panels with thermal breaks.
The use of prefabricated components has resulted in high geometric precision, comprehensive quality control during the manufacturing phase, and a significant reduction in on-site assembly times - aspects that are particularly valued in industrial and technological buildings.
03 GRUPO ALJEMA RELOSA is constructing two Type C logistics warehouses in Paterna (Valencia) with a mezzanine level designated for office space
The project consists of two warehouses, each measuring approximately 3,500 m² and featuring a clear interior height of 11.23 m beneath the beams, constructed entirely of precast concrete structural systems.
One of the most notable aspects of the complex is its two-story design, which includes a 1,300 m² basement beneath each warehouse. This is constructed using retaining walls consisting of two 8 cm-thick, reinforced precast slabs that serve as load-bearing formwork for the in-situ cast concrete core with a total thickness of 35 cm. The system combines efficiency in transport and assembly with monolithic structural behavior and provides high-quality, smooth surfaces that reduce the need for finishing work.
The floor structure above the basement consists of prestressed L- and inverted T-shaped beams, a 25-cm-thick hollow-core slab, and a 12-cm concrete topping, providing a robust, quick-to-construct solution optimized for high storage loads.
The vertical structure consists primarily of prefabricated square columns with cross-sections that vary depending on load and height, reaching up to 70 x 70 cm and a height of 17.60 m.
The lightweight roof consists of prestressed Beta beams with a length of 43.4 m and a slope of 6%, which are suitable for both roof elements and sandwich panels. Their design optimizes the maximum height (2.32 m), which is significantly lower than in other construction methods with similar spans.
The office area, arranged on two levels, features prefabricated double-tee-beams with a flange width of 120 cm that span distances of nearly 18 m, as well as two prefabricated elevator cores 14 m high, consisting of 20 cm-thick panels.
The exterior walls consist of solid precast slabs 20 cm thick and up to 15 m high, many of which are suspended from special rectangular beams. They feature integrated reliefs and textures, thereby combining structural functionality with architectural value.
The typological complexity of the precast elements, along with the coexistence of different foundation heights and the limited space, required precise logistical planning.
04 Dual-project for industrial buildings in Argentona (Barcelona), executed using a precast concrete structure by PREFABRICATS PLANAS
Construction of two prefabricated industrial buildings for warehouse and office use, built using a precast concrete structure. The complex has a total floor area of more than 10,120 m². Both buildings were designed according to the criteria of functionality, rapid assembly, and durability, resulting in a modern and efficient industrial complex.
The structural system consists of precast concrete columns combined with a roof system of tubular beams and I-beams, as well as exterior walls made of precast horizontal panels with a smooth, gray surface. This system was selected for its high structural strength, rapid construction, optimized construction timelines, and excellent weather resistance; it also provides a clean and uniform appearance.
Hall H:
Total floor area: 3,212 m²;
Exterior dimensions: 65.70 x 48.90 m;
Clear height under the roof: 10.30 m;
Maximum column spacing: 24 m;
Number of floors: 2;
Load on the floors: 5 kN/m²;
Type of cladding: horizontal panels with a smooth, gray surface;
Panel height: 12.60 m;
Roof structure: tubular beams;
Roof girders: I-beams;
Completion: September 2024.
Hall P:
Total floor area: 6,908 m²;
Exterior dimensions: 110.4 x 65 m;
Clear height under the roof: 11.35 m;
Maximum column spacing: 23.4 m;
Number of floors: 2;
Load on the floors: 5 kN/m²;
Type of cladding: horizontal panels with a smooth, gray surface;
Panel height: 12.60 m;
Roof structure: tubular beams;
Roof girders: I-beams;
Completion: December 2024.
Client: Volumetric
Engineering and Architecture: Torrella Ingeniería y Arquitectura.
05 Student Residence in Terrassa (Barcelona) Featuring HORMIPRESA’s Structural System
The new student residence in Terrassa, built by Acciona Construcción, is an innovative project that leverages industrialization to provide the student community with a modern, efficient, and sustainable living space. Constructed using the Hormipresa structural system, the residence serves as a showcase project for building construction with precast concrete elements and ensures high-quality standards and rapid execution.
This building was designed to offer high energy efficiency, reduce environmental impact, and make optimal use of resources. Thanks to industrialized prefabrication, a faster, more precise, and lower-waste construction process was achieved.
The design of the dormitory prioritized student comfort: well-lit rooms, modern common areas, and an environment that fosters learning and community life.
Project Details:
Built-up area: 9,900 m²;
Floors: Ground floor + 7 stories;
Industrial prefabrication with concrete structure and exterior walls:
Columns (30 × 60 and 40 × 40 cm)
JL and JTI type beams
Hollow-core slabs with a certified fire resistance rating of 120 minutes
Facade panels.
Also worth noting are the optimized design for energy efficiency and reduced environmental impact, as well as the use of BIM methodology for precise planning and execution.
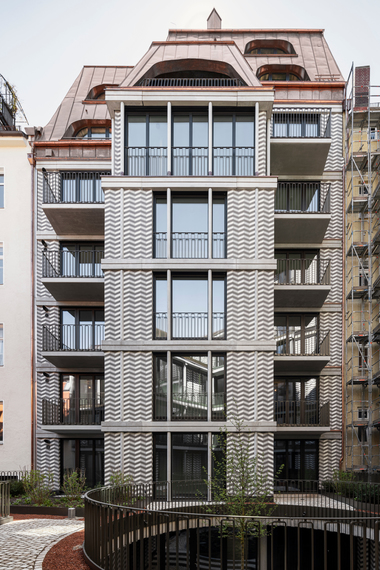
06 3S DISEÑO ESTRUCTURAL is supplying the architectural concrete panels for a residential building in Valencia
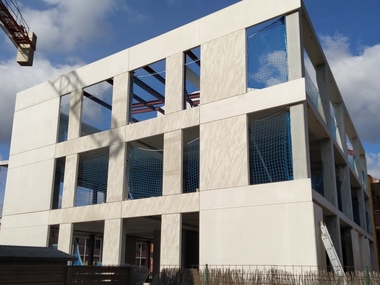
The construction project includes architectural concrete panels for the building facades. The most striking feature from a design perspective is that the panels feature exclusive engravings designed by the architectural firm Estudiospac for specific areas within each panel.
This system of precast concrete panels enables the construction of facades in record time, with custom surfaces and outstanding energy efficiency. An industrialized system that reduces time, waste, and costs, leading to more sustainable, safer, and architecturally valuable residential buildings.
Built-up area: 7,000 m²;
Height: 11 stories;
Type: Residential building, public construction project;
Developer: AUMSA
Construction company: Vialterra;
Architectural firm: Estudiospac.
07 HERMANOS QUIJADA and MOLDTECH are driving the industrialization of residential facades through precast concrete elements
Residential construction in Spain is increasingly moving toward more industrialized construction methods, in which process control, final quality, and shorter construction times are becoming decisive factors. In this context, Hermanos Quijada has established itself as one of the leading suppliers of precast concrete elements for residential facades in southern Spain. The company draws on more than 20 years of experience in precast manufacturing and is firmly committed to modernizing its production processes to meet the industry’s new requirements.
As part of its strategy for growth and industrial modernization, Hermanos Quijada recently commissioned a large-format tilting production table supplied by Moldtech, designed for the production of precast concrete panels without prestressing for residential building facades.
The system was designed for the production of large-format panels with maximum dimensions of up to 50 m in length, 4 m in height, and a thickness of up to 24 cm, thereby enabling facade solutions tailored to contemporary residential architecture. The tilting production table consists of four independent modules, each 13.75 m long and 4 m wide, which together form a production line 55 m long and 4 m wide. This modular configuration offers a high degree of operational flexibility and allows for the optimization of production cycles as well as future expansions or modifications to the system.
The industrial production of precast concrete facade panels offers numerous advantages over conventional systems constructed on-site. These elements enable the construction of exterior walls, load-bearing or non-load-bearing facades, and custom architectural solutions, combining structural integrity, durability, and design flexibility.
08 “Coupe” blocks from BLOQUES BARRUCA on two residential buildings in Albacete and Burgos
The construction industry demands solutions that combine sustainability, technical efficiency, and architectural quality. In this context, the “Coupe” block from Bloques Barruca stands out as an advanced concept: a precast concrete block designed for both new construction and renovations that combines the advantages of modern engineering with the building tradition of exposed concrete blocks.
Its technical and aesthetic qualities were key factors in architect José Manuel Méndez specifying it for two of his most recent projects: a residential building in Albacete developed by Domus and another residential building in the Burgos Parque Norte area.
08.01 Residential Building in Albacete
The project in this city in the La Mancha region is located in a recently developed area characterized by high summer temperatures. In this climatic context, the choice of materials is crucial. The use of concrete blocks with a high solar reflectance helps minimize heat absorption by the facade, thereby reducing the building’s energy consumption. The volumetric design and size of the complex, combined with the properties of the material used, contribute to more efficient performance in light of the environmental conditions typical of the region.
08.02 Residential Building in Burgos
The second project is located across from the old church of Gamonal in an established and dynamic neighborhood of Burgos, directly on Calle Vitoria, one of the city’s main thoroughfares. In a densely built-up urban environment, the project brings renewal and architectural character.
The use of Coupe stone emphasizes the expressiveness of the facade and strengthens the building’s presence in the urban context by lending the complex brightness and structure and contributing to the visual vitality of the surroundings.
09 Delivery of precast concrete gutters by BUPRE for the Estádio da Luz (Lisbon), a venue for the 2030 FIFA World Cup
The Estádio da Luz, one of Europe’s most iconic sports venues, is currently undergoing a process of infrastructure modernization, as it has been designated as one of the official host venues for the 2030 FIFA World Cup - an event that Portugal will co-host with Spain and Morocco.
As part of these efforts, work was carried out to improve the stadium’s technical infrastructure, particularly with regard to the installation of power and communication cables along the sidelines. This infrastructure is crucial in high-profile sports facilities and requires robust, durable cable duct solutions that integrate seamlessly into the existing building structure.
For this project, Bupre supplied precast concrete conduits measuring 400 x 290 mm, which are used to route and protect the cables installed along the sidelines. The cable ducts consist of modules 1 running meter in length, each equipped with two 50-cm-long cover modules, which facilitate their handling and installation on the construction site. A tongue-and-groove system is integrated at the ends, enabling the assembly of the elements and ensuring proper alignment and a flush surface after installation.
These features of the supplied cable ducts ensure high durability, excellent performance under load and with intensive use, and optimized construction timelines—aspects that are particularly important for a sports facility of this kind.
The prefabricated elements were delivered in close collaboration with the construction company Flysteel, LDA, which is responsible for carrying out the work at the stadium.
10 Summary
The projects presented demonstrate that precast concrete construction has definitively moved beyond its previous classification as a solution for specific building types and has established itself as a versatile building system suitable for a wide range of uses and contexts.
Beyond its undeniable advantages in terms of speed and control over construction, industrialization is proving to be a strategic element for addressing the industry’s current challenges: reducing emissions [1], improving resource efficiency, enhancing construction quality, and adapting to environments that are becoming increasingly demanding from both a technical and regulatory standpoint.
In this process, ANDECE member companies play a key role [2] by driving innovation, the digitization of processes, and the continuous improvement of their production systems. The examples listed in this article provide a representative cross-section of this development and the potential of precast concrete elements as one of the pillars of the construction industry of today and tomorrow.
CONTACT
ANDECE
Spanish Precast Concrete Association
C/Diego de León 47
Edifício Melior
28006 Madrid/Spain
+34 913 238 275