

ELBE DECKEN

Residential buildings for refugees with special sound insulation

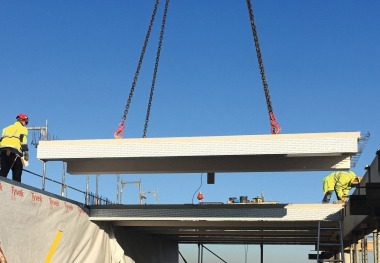
After a construction time of only one year, the German company Ed. Züblin AG Direktion Stuttgart erected 25 new residential buildings for the SWSG housing association Stuttgarter Wohnungs- und Städtebaugesellschaft. The 30-million-euro housing project for refugees, known as Flüchtlingsheime Stuttgart, comprised ten different locations. Züblin was able to complete the first 21 buildings on schedule, in less than one year, owing in particular to the precast prestressed floor slabs that were used from Elbe delcon GmbH.

The housing accommodations, distributed over the Stuttgart municipal districts...
Related articles:

Issue 10/2016 DW Systembau

Consequences of the new DIN 4109 “Sound insulation in buildings”

The new ­German standard DIN 4109 “Sound insulation in buildings” is supposed to replace the old version of DIN 4109 from 1989 in the last quarter of this year. The revision of the standard had...

more
Issue 02/2019 Introduction of DIN 4109 by building authorities of German Federal States

New recommendations regarding increased sound insulation according to DIN 4109-5

Sound insulation is an essential requirement on buildings imposed by building rules and regulations; therefore, the highest building authorities of the German Federal States publish technical...

more
Issue 03/2016 Schöck

Measuring results confirm effective impact sound insulation

Effective construction elements – e.g., Schöck Tronsole, of which all types are tested in accordance with DIN draft 7396 – provide reliable insulation from impact sound transmission in staircases....

more
Issue 02/2016 – Overview and design possibilities for lightweight concrete

Revised version of DIN 4109: Sound insulation in buildings

Revised version of DIN 4109: Sound insulation in buildings A draft of the new version of DIN 4109 has been available since 2013: E DIN 4109-1 Sound insulation in buildings – Requirements made on...

more
Issue 01/2017 Brüninghoff

Prefabricated composite floors

A so-called timber-concrete composite floor is a composite structure consisting of timber beams or panels and a concrete slab. These hybrid elements combine the properties of the two construction...

more