

Residential Tower in Munich-Freiham: Glass-Fiber Anchors Secure Concrete Facade Elements
 Figure: Dipl.-Ing. Hölscher/ H. Hölscher
 Figure: Dipl.-Ing. Hölscher/ H. Hölscher
 Figure: Schöck / A. Hörmann
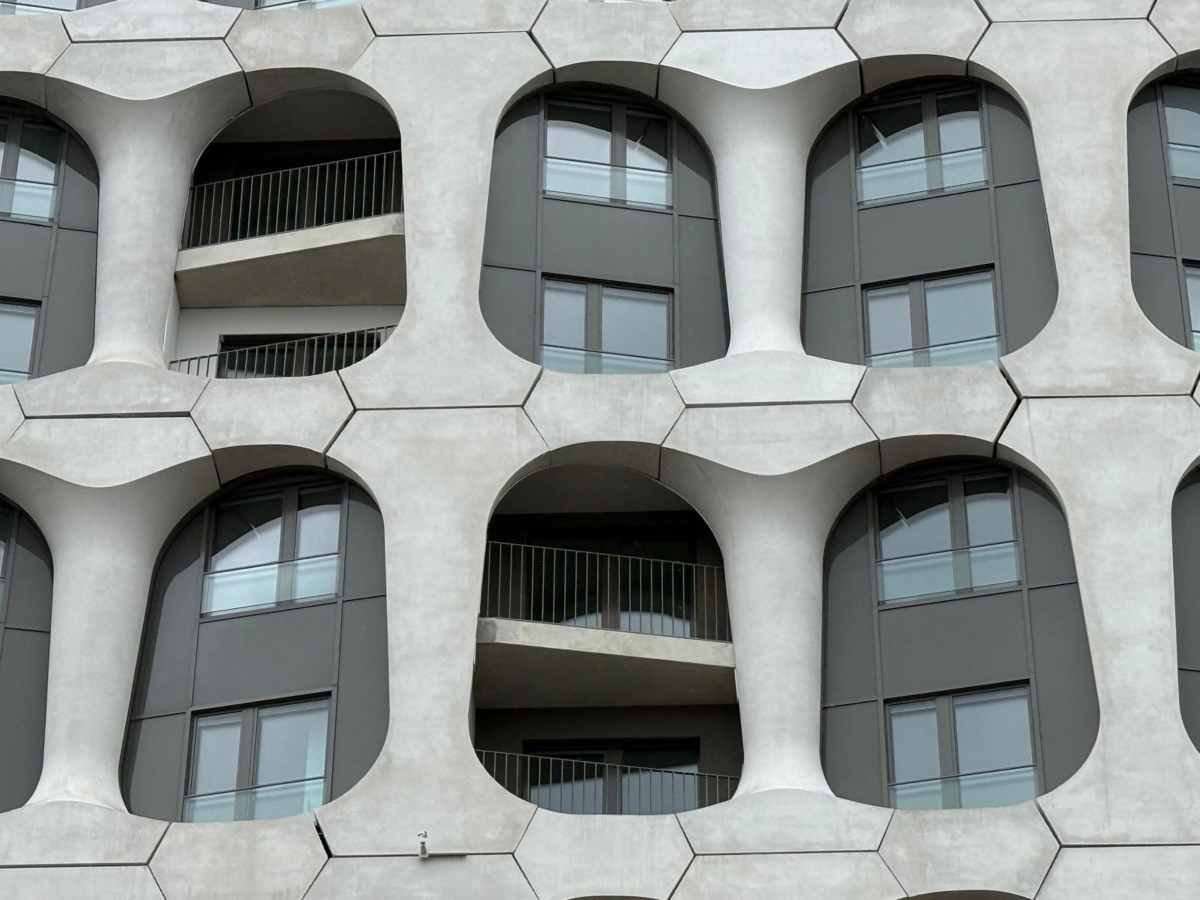 Figure: Schöck / A. Hörmann
 Figure: Dipl.-Ing. Hölscher/ H. Hölscher
 Figure: Dipl.-Ing. Hölscher/ H. Hölscher
 Figure: Dipl.-Ing. Hölscher/ H. Hölscher
 Figure: Dipl.-Ing. Hölscher/ H. Hölscher
 Figure: Dipl.-Ing. Hölscher/ H. Hölscher
At the 18-story residential tower on Mahatma-Gandhi-Platz in Munich-Freiham, glass-fiber-reinforced concrete elements weighing up to 1.6 t define the facade. For the thermally separated fastening of the steel substructure and facade elements, facade contractor Hölscher used around 8,000 Schöck Isolink F anchors made of glass-fiber composite material to meet the thermal insulation requirements of the KfW 55 standard.
In western Munich, a new district is currently being developed in Freiham on a total area of around 350 ha. By 2040, the area is expected to provide housing for up to 25,000 people and around 15,000 jobs. The design is by the Hamburg-based architectural firm Störmer Murphy and Partners, which won the City of Munich’s architectural competition. The developer is BUWOG Bauträger GmbH, Munich. Since 2021, the housing company Vonovia has been the project owner.
Residential Tower at Mahatma-Gandhi-Platz
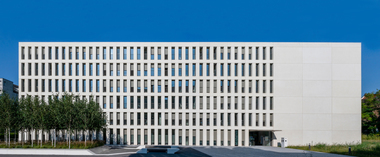
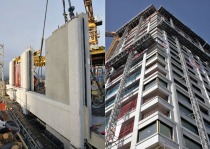
The center of the new district is Mahatma-Gandhi-Platz, which derives its character from the sculptural arcade architecture of the three surrounding buildings. The residential tower, which rises at one end of the square and is visible from afar, occupies a special position. The 18-story, 60 m high building is already considered a landmark of Freiham. The first two stories are located behind the distinctive arcades that define the square and are intended for retail and office space. Above them, projecting glass-fiber-reinforced concrete elements continuing the arcade design extend the architectural language across the following 16 stories. These contain 144 one- to four-room apartments, some of which feature loggias.
Facade with Projecting Glass-Fiber-Reinforced Concrete Elements
The floor plan of the residential high-rise is trapezoidal, with its narrow side opening south toward Mahatma-Gandhi-Platz. The building itself has a folded glass facade created by projections and recesses. However, the exterior appearance is defined by the projecting glass-fiber-reinforced concrete facade elements. They extend over two stories and frame the windows and balconies. The elements vary in depth: those positioned within the folds are curved inward, while those at the tips of the folds are flat. Together, they follow the structure of the building facade. Together with the smaller central elements, they form a homogeneous grid structure upon completion.
The glass-fiber-reinforced concrete elements were manufactured manually by a specialist company in Spain using prefabricated formwork, with a wall thickness of only around 25 mm. The heaviest elements are 1.50 m deep and weigh 1.6 t.
Requirements for the Facade Substructure
Planning and execution of the entire facade concept were handled by Dipl.-Ing. Hölscher GmbH & Co. KG, a facade construction company based in Kleve specializing in custom solutions. For the glass facade, the window elements and facade panels (Uw ≤ 0.8 W/(m²K)) were installed in a mullion-transom frame structure that fills the floor-to-ceiling and wall-width openings between the concrete walls of the reinforced concrete shell.
To install the concrete elements of the projecting facade, the design engineers at Hölscher developed a special substructure mounted in front of the building facade. It became apparent that the substructure could not be fastened to the building using the heavy-duty anchors commonly used in facade construction. Heat loss was too high, meaning that the thermal insulation requirements of the KfW 55 standard could not be met. Attempts to achieve the required values, for example by changing the mortar or increasing the spacing, also failed to produce the required result.
Thermal Break Fastening with Schöck Isolink F
In their search for a suitable fastening solution, the designers initially considered a connection using Schöck Isokorb and subsequently turned to the Schöck Isolink F facade anchor. The rod-shaped fastener maintains the distance between the facade cladding and the structural shell and transfers the compressive and tensile forces acting on the facade. Made of glass-fiber composite material, the thermal break fastener for ventilated curtain-wall facades has a thermal conductivity of 0.7 W/(m·K). According to the manufacturer, its thermal conductivity is up to 300 times lower than that of aluminum. Isolink F is theoretically thermal bridge-free and certified as a Passive House component by the Passive House Institute in Darmstadt. In addition, the facade anchor has the European Technical Assessment ETA-25/0604 and a General Construction Technique Permit (aBG).
Using the tables and design specifications provided by Schöck, the planners and structural engineers at Hölscher determined the required number of Isolink F anchors for fastening the substructure. “Schöck Isolink F was the only solution that allowed us to meet the building physics requirements for thermal insulation of the building facade,” confirms Herbert Hölscher, Managing Director of Dipl.-Ing. Hölscher GmbH & Co. KG.
Complex Substructure
The steel substructure supporting the 521 concrete elements on the tower consists of 35,000 individual parts, which were assembled into large brackets at the company’s own production facility and transported to the construction site. “The brackets have a specifically configured, inclined base plate on which the concrete elements rest. The shear forces are transferred via tension cables anchored to the building, while Schöck Isolink transfers the tensile and compressive forces. Since the sides of the building vary in width, each side had to be planned individually,” explains Herbert Hölscher.
Special facade elements were also required. The zigzag geometry of the building facade, the different angles at the building corners and the loggias integrated into the facade created structural requirements that could not be met with standard elements alone.
Fastening with Around 8,000 Schöck Isolink F Anchors
On the construction site, the brackets were fastened to the building via a steel plate using several Isolink F anchors. In addition to resting on the brackets, the concrete elements were secured directly to the structural shell via Isolink at additional anchor points at mid-height and at the top. Six facade anchors were required per element, with a total of around 8,000 Isolink F anchors used. At the start of installation, a Schöck employee was on site to provide guidance on the installation process – from drilling to blowing out and brushing the drill holes and ensuring proper bonding.
Precise Installation
As the walls were inclined, the rods also had to be installed at an angle. Hölscher therefore produced corresponding templates that ensured both the correct drilling angle and the proper position of the rods during bonding while preventing them from sagging during curing.
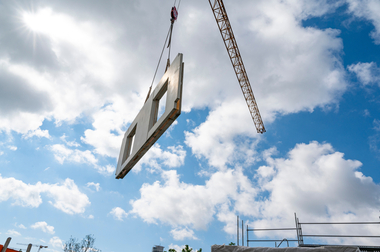
Precise positioning was essential when lifting the concrete elements into place, as they had to be inserted simultaneously at all connection points. This was carried out using a specially designed vacuum lifting device with a counterweight system. The element was picked up horizontally, raised into an upright position and transported to the facade by crane, where it was precisely aligned.
Around 500 Schöck Isokorb T S
Schöck Isokorb T S was used to fasten the elements in the loggia areas. As there was no second wall in these areas, the element had to be anchored back into the balconies. A total of around 500 Schöck Isokorb T S units were installed.
The load-bearing thermal insulation element for connecting freely cantilevered steel structures to steel components consists of the S-N and S-V modules and, depending on the module arrangement, transfers moments, shear forces and normal forces.
High Requirements for Planning and Execution
The Freiham residential tower placed high demands on the planning and execution of the facade. “It was a very complex construction project that, as the contractor, we had to work out for ourselves to a certain extent. Everything behind the concrete elements had to be developed by us. The key question was: How do we attach these to the wall given the complex geometry of the building?” says Herbert Hölscher.