


Digital surface roughness measurement with an optimized housing and a new telescopic rod


Determining surface roughness is an essential part of quality assurance in concrete repair. National and international standards, including DIN EN ISO 13473-1 and ZTV-ING, require reliable determination of surface roughness to assess the suitability of prepared concrete surfaces for subsequent coating or repair measures. Reproducible and standards-compliant measurement thus forms the basis for assessing surface quality and the long-term success of repair measures.
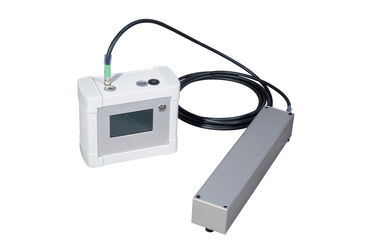
Against this backdrop, Form+Test, in collaboration with other development partners, has developed a laser-based surface roughness measuring device that enables non-contact, digital measurement of surface roughness. The system is available with both a point laser and a line laser sensor and is suitable for a wide range of applications – from facades and bridge structures to tunnel walls, road pavements, and the undersides of structural components. Thanks to the optical measurement method, surfaces can be measured precisely regardless of their orientation. Measurements on vertical surfaces, overhead, or in hard-to-reach areas can thus be performed much more easily than with conventional methods.
Controller as the Core
At the heart of the system is a controller that controls the respective laser sensor and digitally processes the measurement data. The non-contact measurement significantly reduces operator influence and ensures high repeatability as well as reproducible measurement results. At the same time, users benefit from significant time savings compared to traditional measurement methods, as the measurement can be performed quickly and evaluated immediately. Among other things, the software enables the calculation of the mean profile depth (MPD) according to DIN EN ISO 13473-1 as well as other roughness parameters, and graphically displays the measured surface profiles. In addition, the measurement data can be exported via a USB interface and transferred for documentation or further analysis.
With the current generation of devices, ergonomics in particular have been further improved. Both the controller housing and the point laser sensor have been optimized in terms of weight and handling. An ergonomically designed handle makes work easier. Another new feature is a telescoping pole, which significantly simplifies measurements in high or hard-to-reach areas and supports safe use on ceilings, facades, or the undersides of bridges.
Combining digital measurement technology, high reproducibility, ergonomic design, and standards-compliant evaluation, the upgraded surface roughness measuring device offers a practical solution for modern structural diagnostics and quality assurance in concrete repair.
CONTACT
Form+Test Seidner & Co. GmbH
Zwiefalter Str. 20
88499 Riedlingen/Germany
+49 7371/9302-35