


Window Integration in Precast Concrete Construction for Two Apartment Buildings in Moos
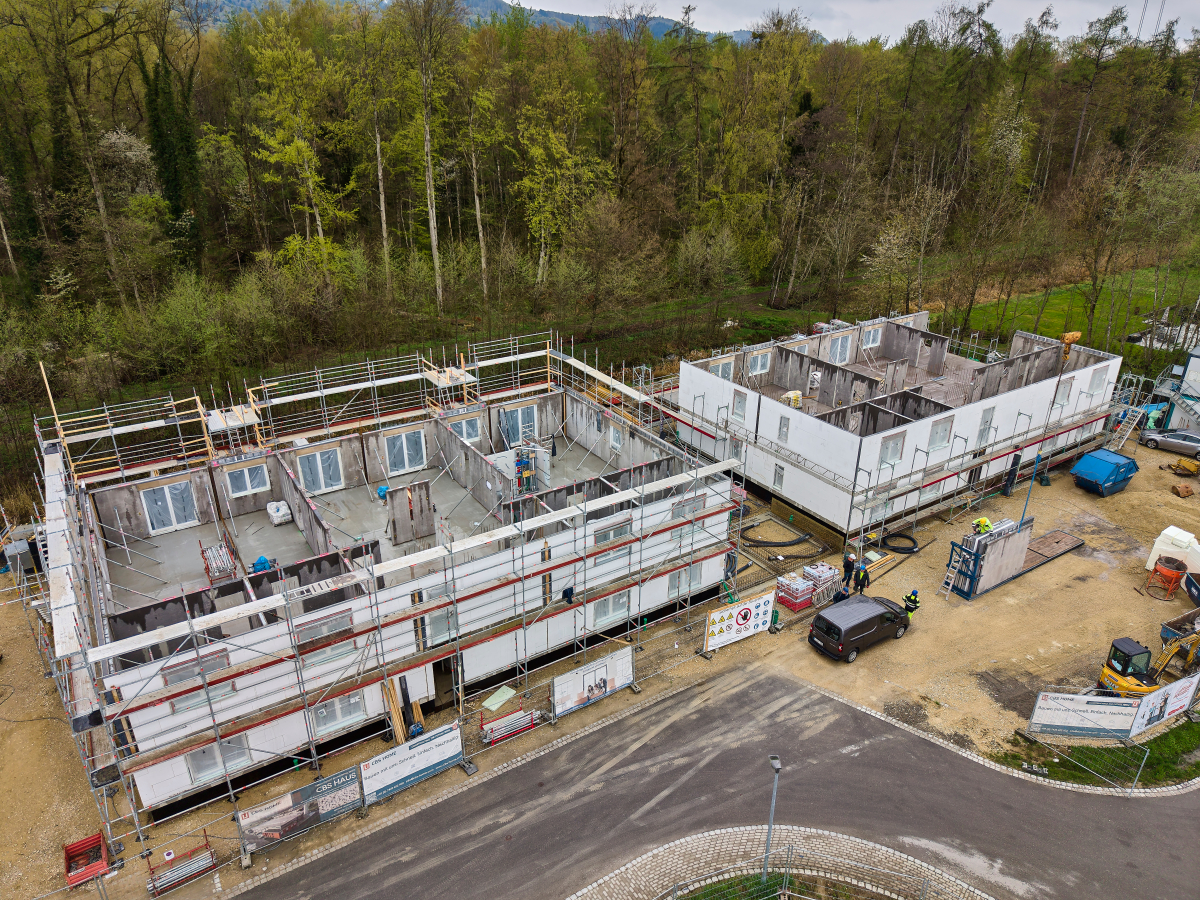 Figure: Beck+Heun/Sven-Erik Tornow
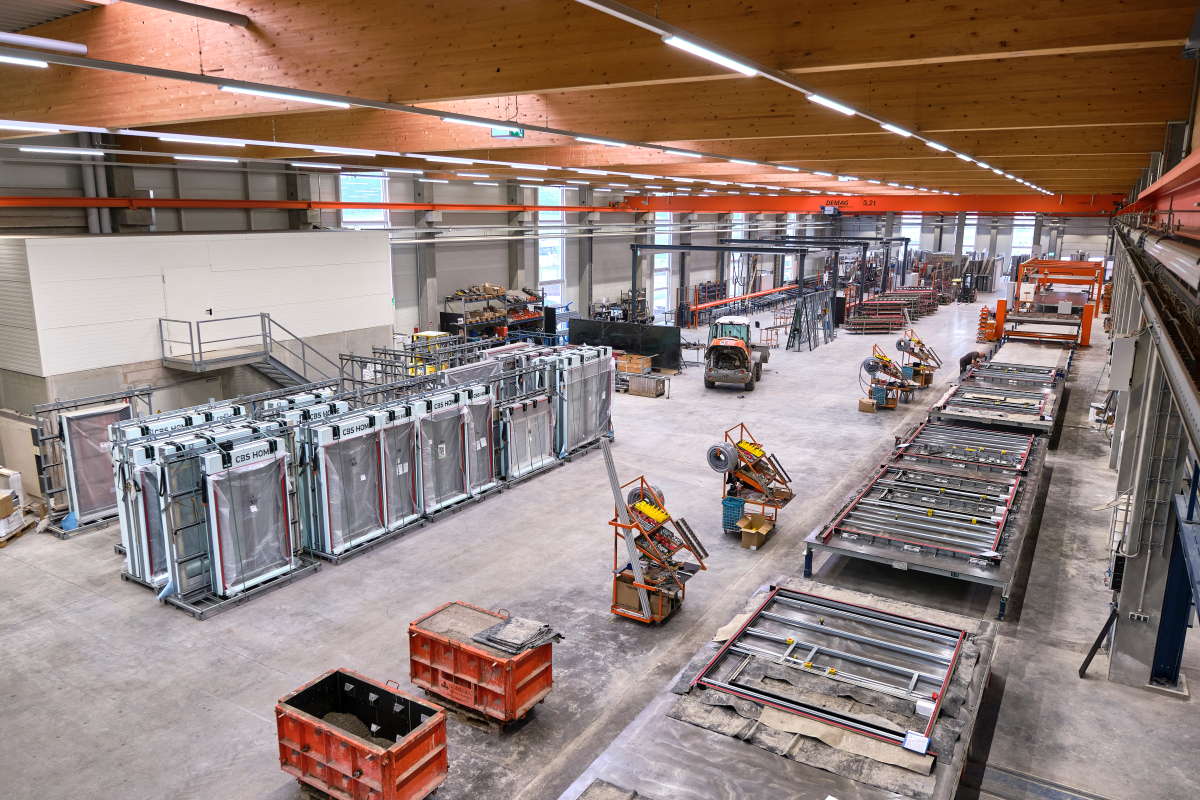 Figure: Beck+Heun/Sven-Erik Tornow
 Figure: Beck+Heun/Sven-Erik Tornow
 Figure: Beck+Heun/Sven-Erik Tornow
 Figure: Beck+Heun/Sven-Erik Tornow
 Figure: Beck+Heun/Sven-Erik Tornow
 Figure: Beck+Heun/Sven-Erik Tornow
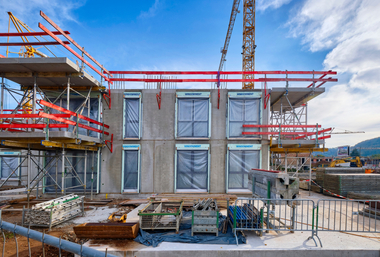
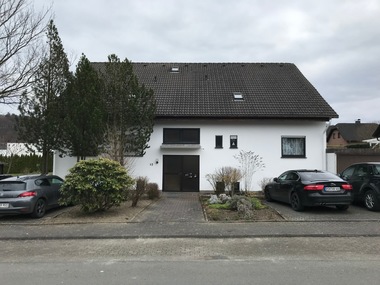
In the new construction of two apartment buildings in Moos near Singen, windows, shading systems, and parts of the building services were already integrated into the prefabricated exterior walls. Lightweight concrete walls from CBS Süd were used in combination with the Windowment complete window system from Beck+Heun. The high degree of prefabrication shifted several work steps from the construction site to industrial production and reduced the number of interfaces between the various trades involved.
In the construction of the two new apartment buildings, the windows were integrated into the precast concrete walls at the factory. The Windowment complete window system from Beck+Heun was used. It was configured specifically for the project and delivered to the construction site together with the precast concrete walls, including the windows and integrated shading. Additionally, the system was prepared for building services and tailored to the respective wall structure.
Together with pre-installed conduit routes and the Envola room air units to be installed later, this created a facade area that was already largely prepared for the building services during the shell construction phase. Openings, reveals, and various technical connections were thus already incorporated into the factory prefabrication process. As a result, several work steps were shifted from the construction site to the production facility.
Factory Prefabrication of Exterior Walls
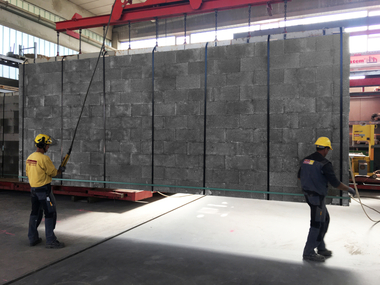
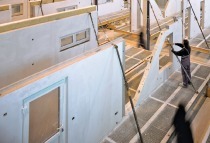
The exterior walls were industrially manufactured at CBS Süd GmbH in Deißlingen-Lauffen and transported to Moos by inloader. The patented composite system, consisting of lightweight steel construction and lightweight concrete, includes, among other things, EPS insulation, empty conduits, rough-in plumbing, and Windowment.
The modular frame combines the window, roller shutter box, and the necessary connection details. The window is thus already an integral part of the prefabricated wall element. Together with prepared service routes, pre-assembled connections, and factory-fitted mounts for the technical components, this results in a component that is largely ready for connection, which is then assembled on the construction site and connected to the other components and systems.
Impact on the Construction Process
The high degree of prefabrication also changed the workflow on the construction site. Several work steps that are typically carried out sequentially by different trades were already incorporated into the prefabricated element. Tolerances and interfaces were also factored into the planning at an early stage.
In Moos, a two-week period was allocated for the construction of a single story: one week for exterior and interior walls, and another week for the semi-precast floor slab with in-situ concrete topping. “With our industrially manufactured lightweight concrete walls, we’re about 30% faster than with traditional construction methods,” explains Fabian Wall, Head of Design at CBS Süd GmbH.
According to the company, additional time savings resulted from the factory integration of Windowment and the pre-installed building services. Windows, shading, utility routing, and ventilation were not coordinated on site but were already accounted for during prefabrication. According to the company, just over eleven weeks were allocated for the structural shell of the three-story buildings, starting from the delivery of the concrete walls in March 2026.
Although the price per square meter of a factory-prepared exterior wall is higher than that of a conventionally built brick wall, this construction method demonstrates its cost-effectiveness over the entire process, explains Fabian Wall. According to him, the high degree of prefabrication is expected to reduce construction time, construction site logistics, and the effort required for subsequent trades. The same applies to coordination efforts, interface risks, and material losses. Noise and dust pollution on the construction site are also expected to decrease. The comparatively slim exterior wall structures also allow for an increase in living space.
Wall Construction and Degree of Prefabrication
All walls of the two apartment buildings were constructed as a structurally load-bearing system using insulating lightweight concrete and were already equipped with the necessary conduits and rough-in plumbing. The 160-mm-thick exterior walls were factory-fitted with 140-mm-thick EPS insulation.
The integration of Windowment is designed to minimize thermal bridges. A U-value of 0.194 W/(m²K) is specified for the wall construction described. According to the company, the smooth, form-finished wall surfaces are suitable for wallpapering. “This also saves time on the construction site, as plastering work and the associated drying times are eliminated,” explains Fabian Wall.
Window Module as a Component of the Prefabricated Wall
Each Windowment module is custom-manufactured for the specific project. Dimensions, connection details, and structural requirements must therefore be determined early on. As a result, part of the planning and execution is shifted from weather-dependent on-site construction to industrial production.
A four-sided, highly thermally insulated load-bearing frame is manufactured at the plant, into which the window is installed under controlled conditions. By the time the concrete wall is erected, the corresponding window section of the facade is thus already largely complete.
Building Services Considered in Prefabrication
The interfaces with building services were also taken into account during the planning phase. The room air units from Envola GmbH in Ulm were to be slid into designated areas within the Windowment modules at a later stage. The associated piping network was already embedded in the prefabricated walls.
In Moos, a centrally controlled energy and HVAC system from Envola was used. Between the two buildings, a storage heat pump with air and exhaust-air heat exchangers and an integrated energy storage system provides heating, cooling, ventilation, and hot water.
Separate heating and cooling circuits handle the transfer of heating and cooling energy to the room air units installed in the Windowment modules. The systems were already prepared for later installation, which, according to project participants, reduces the installation and coordination effort on the construction site.
Prefabricated Bathroom Elements
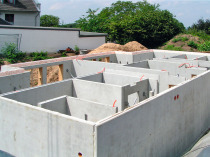
The bathrooms were also included in the prefabrication concept. They were delivered as semi-enclosed prefabricated elements and were already tiled and equipped with a wall-mounted toilet, piping, and connection lines. The elements were placed in the building shell by crane and integrated into the energy and HVAC systems.
From Individual Component to Integrated System
Windowment can be configured on a project-by-project basis and, according to the manufacturer, can be integrated into various prefabrication systems. By combining multiple functions into a single component, work steps and interfaces can be accounted for as early as the planning phase and, in some cases, shifted from the construction site to the production facility.
The project in Moos thus demonstrates how various functions of the building envelope can be incorporated into prefabrication. Windows, shading, ventilation, and building services are coordinated with one another and, in some cases, prepared in advance at the factory. According to project participants, the high degree of prefabrication is intended to help accelerate construction processes and reduce coordination efforts on the construction site.
CONTACT
Beck+Heun GmbH
Reinhold-Beck-Straße 2
35794 Mengerskirchen/Germany
+49 6476 9132 0