

The “Sponge City” Principle: Smart Open-Space Design in Esterházy Park in Vienna
Heat waves, droughts, and heavy rainfall events pose enormous challenges for our cities. The consequences of climate change call for innovative, sustainable solutions that both mitigate flooding and improve the microclimate. One of the most effective approaches is the “sponge city” principle, as implemented here in Esterházy Park in Vienna.

Heat waves, droughts, and heavy rainfall events pose enormous challenges for our cities. The consequences of climate change call for innovative, sustainable solutions that both mitigate flooding and improve the microclimate. One of the most effective concepts is the “sponge city” principle, in which cities are designed to function like a sponge: They absorb rainwater, store it, and release it back into the environment as needed. An outstanding example of the successful implementation of this principle in a public space is Esterházypark at the Haus des Meeres in Vienna, which opened in 2020 as the city’s first “Cooling Park.”

From a Gray Space to a Green Oasis

Esterházypark is prominently located between Schadekgasse and Gumpendorferstraße and serves as the entrance area to the popular Haus des Meeres. Previously, the space was dominated by impervious concrete surfaces that offered little in the way of a pleasant outdoor experience during Vienna’s hot summers. In her design, landscape architect Carla Lo aimed to remove the impervious surfaces and transform the space into a vibrant, green oasis. The goal was not only to create an aesthetically pleasing open space but also a place that serves as an essential recreational area for residents and visitors alike while actively improving the urban climate.

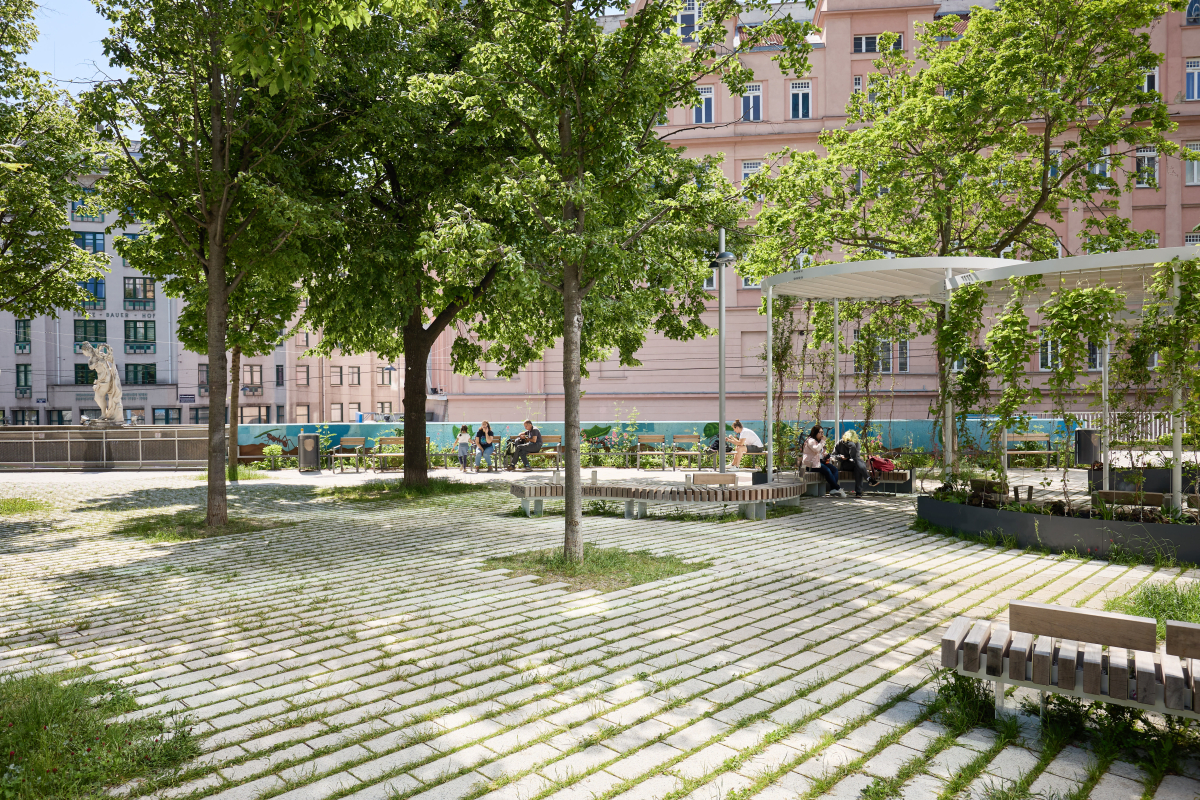
The innovative concept broke away from the classic, rigid park grid and focused on fluid transitions. The result is a nature-inspired design in which greenery finds its place between the paving joints.

The Sponge City in Practice: Materials and Effects

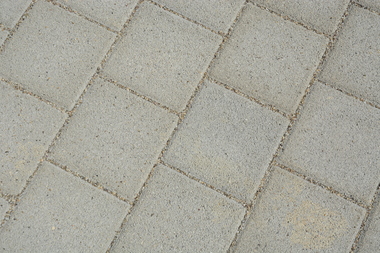
To implement the sponge city concept, paving materials were used that allow for a high degree of infiltration and vegetation. The ground surfaces were constructed using light-colored, unsealed concrete pavers that can absorb and store rainwater through wide, plantable joints. These materials not only provide a durable surface but also offer sufficient space for substrate to ensure successful planting. The stored water infiltrates the groundwater in a controlled manner and is available to the plants during dry periods. The light-colored stone surfaces also help reduce heat by reflecting sunlight, thereby minimizing the surface temperature. In combination with the green joints, this creates a noticeable cooling effect that positively influences the microclimate.

The park’s paved areas demonstrate the versatility of the “sponge city” principle: they allow for a seamless transition from traffic-accessible areas with a moderate proportion of green joints to peripheral areas with a high proportion of greenery or permeable surfaces. Paved areas without green joints connect seamlessly and provide quick passage for skateboarders or people carrying luggage.

Future-Oriented Solutions for Climate-Resilient Cities

Esterházy Park in Vienna is a pioneering example of how open-space planning can sustainably improve quality of life in urban areas. The project impressively combines aesthetics, functionality, and climate resilience, demonstrating that the “sponge city” principle is not merely a theoretical solution but a feasible and effective strategy for addressing the challenges of climate change. Cities and planners can draw inspiration from this pioneering project and learn how the intelligent selection of materials and the integration of green and blue infrastructure can create livable, cool, and sustainable spaces. The success of Esterházy Park proves that investments in sustainable urban planning pay off and create immediate added value for society.

Permanent Greening

The selection of vegetation in Esterházy Park is an integral part of the Sponge City principle and was specifically tailored for its drought resistance and adaptability to urban stress factors. Within the wide, green joints of the concrete slabs, specially selected plants were used that not only positively influence the microclimate but also help improve air quality. These include hardy sedum species such as Sedum acre, Sedum album, and Sedum sexangulare, which can survive even prolonged dry spells thanks to their water-storage capacity.

CONTACT

Rinn Beton- und Naturstein GmbH & Co. KG

Rodheimer Strasse 83

35452 Heuchelheim an der Lahn/Germany

+49 (0)641 6009-0


https://www.rinn.net/

CONSTRUCTION SIGN
Client: City of Vienna, MA42
Landscape Design: Carla Lo Landscape Architecture, Vienna
Project Partners: Breathe Earth Collective & Green4Cities
Collaborating Partner: Haus des Meeres, Vienna
Concrete Blocks: Rinn Beton- und Naturstein GmbH & Co. KG, Heuchelheim/Lahn
x

Related articles:

Issue 06/2023

Sponge city and BlueGreenStreets – an interdisciplinary adaptation to the consequences of climate change

The existing challenges in urban development owing to heavy rainfall, urban heat islands and long drought periods will be enhanced due to the consequences of climate change in the future. The concept...

more
Issue 09/2022 ADOLF BLATT

Stuttgart Sickerstein pavers for the “sponge city”

At the very latest, the heavy rain events that occurred at the end of the summer made it evident that an increasing number of the municipal sewerage systems was no longer able to drain the resulting...

more
Issue 05/2024

Green architecture in urban design

Land scarcity, increased urban land cover, heavy rainfall events, heat islands, tropical nights, loss of inner-city natural spaces and of the associated biodiversity of flora and fauna: Our cities are...

more
Issue 06/2023

Environmental relief through urban surfaces – more than a contribution to sponge city

Every day thousands of square meters are newly sealed or renewed. These days, road surfaces are selected largely according to technical road construction requirements; in inner-city areas, design...

more