


Prefabricated floor structure
(10) CN116411664
(22) 30.12.2021
(43) 11.07.2023
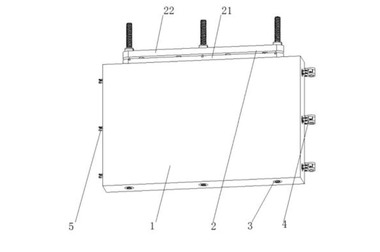
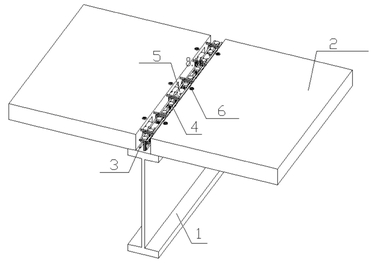
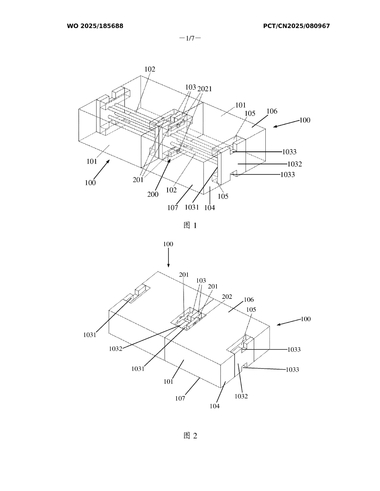
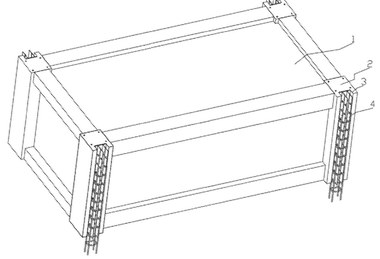
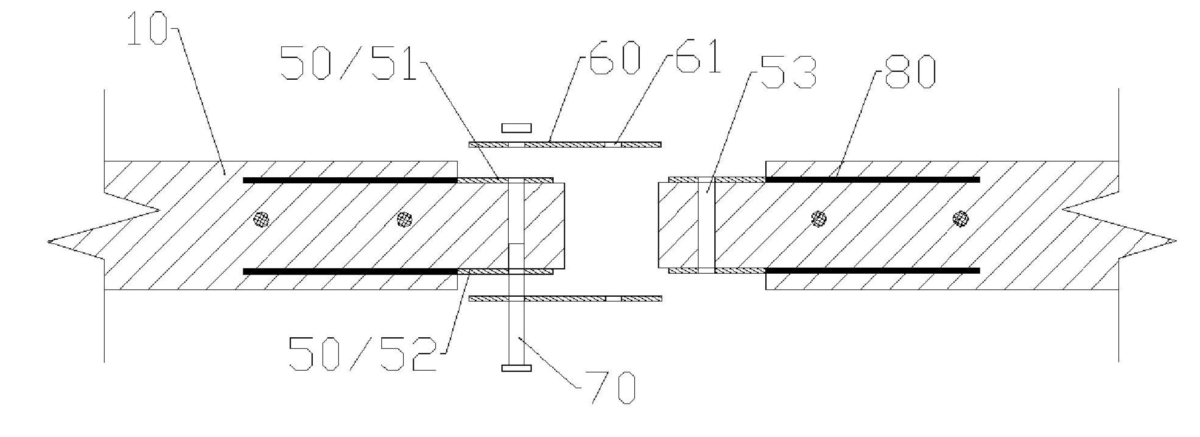
(57) The invention provides a prefabricated floor system structure. The prefabricated floor system structure comprises a prefabricated concrete floor slab, a pre-embedded steel plate, a connecting cover plate and a fastener, an upper pre-embedded steel plate and a lower pre-embedded steel plate are respectively pre-arranged on the top surface and the bottom surface of the connecting end of the precast concrete floor slab; a through hole penetrating through the connecting end, the upper embedded steel plate and the lower embedded steel plate is formed in the prefabricated concrete floor connecting end; via holes are formed in the two ends of the connecting cover plate. When the two prefabricated concrete floors are in butt joint, the two ends of the upper connecting cover plate and the two ends of the lower connecting cover plate are attached to the upper embedded steel plate and the lower embedded steel plate respectively. Fasteners penetrate through the through holes and the via holes to connect and fix the two prefabricated concrete floor slabs. The connecting cover plate can coordinate the deformation of the two adjacent precast concrete floor slabs and provide bending resistance and shearing resistance rigidity, so that the shearing resistance rigidity and the bearing capacity of the slab joint are greatly improved, and the connecting cover plate has the advantages that the structure is simple, construction is convenient and rapid, the construction period can be greatly shortened, and later local replacement and updating are facilitated.
(71) Central Research Institute of Building and Construction Co., Ltd. MCC Group, CN