


Precast Concrete Elements define new Theater Architecture in Brescia
 Figure: Federico Covre
 Figure: Federico Covre
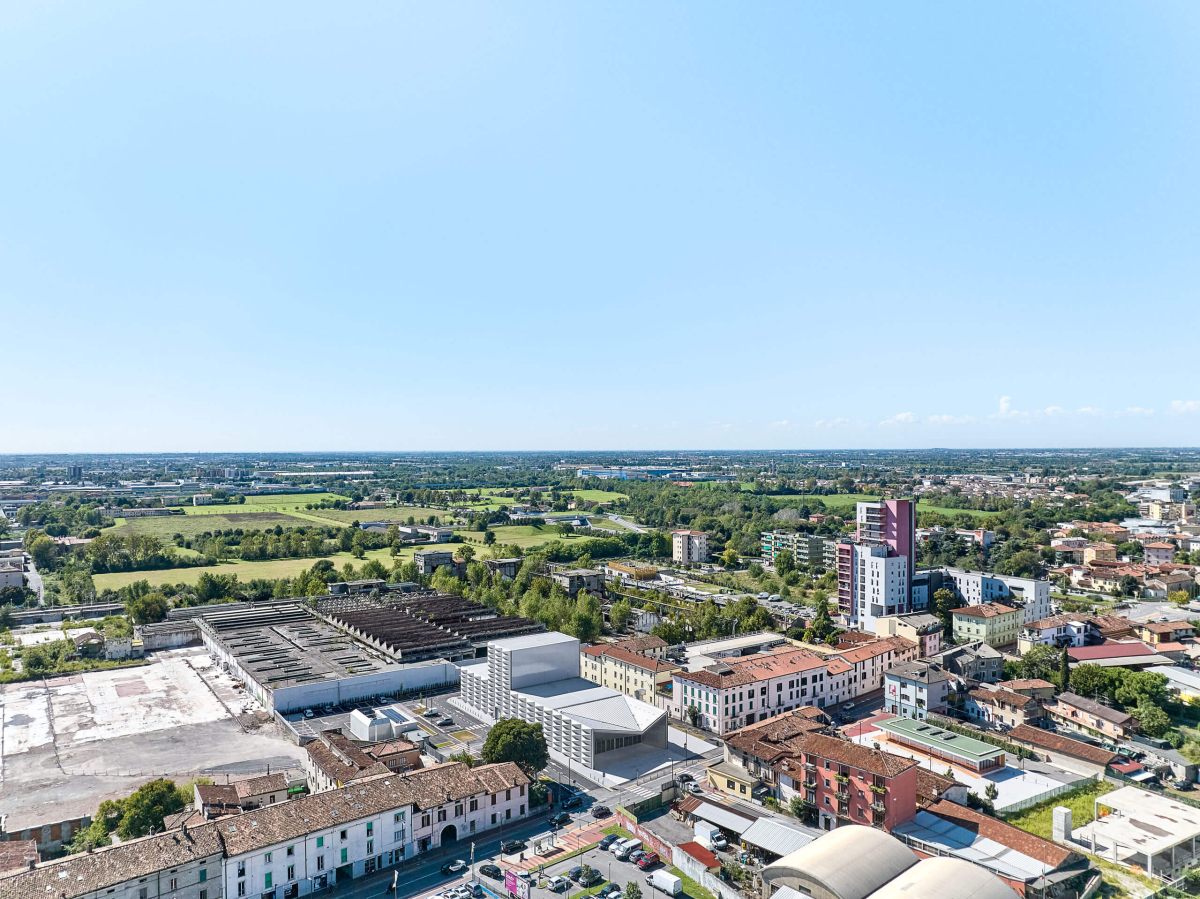 Figure: Federico Covre
 Figure: Federico Covre
 Figure: Federico Covre
 Figure: Federico Covre
 Figure: Camuna Prefabbricati
 Figure: ARW Associates
 Figure: ARW Associates
 Figure: ARW Associates
The facade of the Teatro Borsoni in Brescia features large-format precast concrete elements with a three-dimensionally textured surface. To manufacture them, Camuna Prefabbricati developed a special formwork system that allowed for the prefabrication of facade panels measuring up to 4 × 11 m and enabled the creation of the geometrically complex surface texture.
A Milestone for Brescia
In the fall of 2024, the Teatro Renato Borsoni was inaugurated as a new cultural centerpiece in Brescia, serving as a symbol of urban transformation. Embedded in the large-scale revitalization project “Oltre la Strada” (“Beyond the Street”), which is dedicated to the structural and social redevelopment of the former industrial area along Via Milano, the new theater building rises at Via Milano 83 on a site that was once dominated by industry. The design is by the architectural firm Botticini+Facchinelli ARW in collaboration with Brescia Infrastrutture.
Architecture that shapes the cityscape with precast concrete elements
The Teatro Borsoni building impresses with its architecturally clear structure and its strong integration into the urban landscape. The main structure is rectangular in shape and entirely clad with large-format precast concrete elements, which lend the façade a monolithic expressiveness. The so-called “Cyclopean blocks” measure 4 by 1.25 meters each and feature a coarsely textured surface that lends the building greater depth and three-dimensionality. This impression is reinforced by the uniform arrangement of the façade, with steel connecting elements that hold the individual concrete elements together both visually and structurally.
A striking detail is the deeply recessed aluminum loggia on the north facade, which serves as a sheltered approach to the main entrance. The transparent glass facade of the foyer, in turn, creates a visual connection between the interior and the public urban space and symbolically opens the building to the city. The light-colored granite paving of the forecourt creates a welcoming atmosphere. The plaza is designed to be open, like an urban churchyard, and offers space for people to gather. The mirrored technical facade reflects the surroundings, creating a lively, dynamic appearance in the outdoor space.
Light, Materiality, and Spatial Openness
Particularly striking is the 19-meter-high stage tower, which rises vertically above the main building and is clad in translucent polycarbonate panels. At night, it is illuminated from within, transforming into a beacon visible from afar. The combination of exposed concrete, aluminum, and glass creates a compelling interplay of materiality, transparency, and solidity. This balance between openness and protection, between structure and lightness, is an expression of an architectural concept that brings the institution’s cultural aspirations to life.
Interior Design Combining Function and Atmosphere
The material concept is consistently maintained throughout the interior as well. Dark gray stucco, synthetic resin floors, and aluminum surfaces create a restrained, almost industrial atmosphere that gains warmth and acoustic quality through carefully placed wooden elements. The acoustically effective wall paneling in the halls is made of warm wood and ensures balanced sound distribution. Aluminum dominates the railings, stairs, and counters, underscoring the functional clarity of the design. Color accents, such as a bright orange path, lead through the building and mark transitions to areas like the children’s section or the laboratories.
Flexible Stage Concepts
The Teatro Renato Borsoni comprises two theater halls that accommodate a variety of usage scenarios. The large hall – “Sala Castri”– seats 312 visitors and is equipped with a raised wooden stage as well as acoustically optimized wooden panels. The walls are illuminated by integrated LED strips, which serve both aesthetic and functional purposes. The stage features a resonance chamber to enhance the acoustics for speech and musical performances.
The smaller hall – “L’isola che non c’è” – with its 169 seats, is designed specifically for children and younger audiences. A stage tower was deliberately omitted here to create a more intimate sense of space. The continuous wooden floor flows seamlessly into the stage, creating a relaxed atmosphere. The room’s layout promotes interaction and closeness between the audience and the stage – a concept that truly shines in educational programs and interactive formats.
Both halls are complemented by laboratories, offices, and a separate dining area. A separate foyer connects all functional areas and opens onto the piazza. The building’s multifunctional design makes it a cultural anchor in a changing urban neighborhood.
Cultural Architecture as Part of Urban Transformation
The Teatro Borsoni sees itself as more than just a theater. It is an instrument of urban transformation and cultural participation. As a place of exchange and encounter, it bridges the past and the future, industrial history and urban life. Its location directly on Via Milano – a formerly neglected, now revitalized thoroughfare – positions the building as the heart of the neighborhood. Easy access via public transit, a new bike path, and an underground parking garage connected to the theater make it an inclusive space for diverse
user groups.
Sustainability Through Industrial Manufacturing and Functional Clarity
From a technical standpoint, the project stands out for its rigorous use of precast concrete elements. These were chosen not only to accelerate construction time but also for sustainability reasons: precast elements reduce construction waste, increase dimensional accuracy, and lower energy consumption on the construction site. The robust materials ensure durability and low maintenance costs—an important factor for heavily used public buildings.
Additional measures, such as large-scale glazing to reduce the need for artificial lighting, the targeted use of LED technology, and acoustic design to minimize the need for amplification systems, contribute to the building’s energy efficiency. As a result, the Teatro Borsoni not only meets cultural and design requirements but also adheres to the ecological standards of sustainable construction.
Precast Concrete Elements as a Means of Architectural Expression
For the Teatro Borsoni in Brescia, the company Camuna Prefabbricati undertook the challenging task of designing, prefabricating, and assembling all precast concrete elements. The focus was on components that are both functional and visually striking, which make a decisive contribution to the project’s architectural expression.
A key element was the prefabricated terraces and concrete slabs, which were manufactured with a high degree of precision and efficiency. The production of the facade cladding demonstrated exceptional engineering expertise: Camuna Prefabbricati developed a specially designed three-dimensional formwork system that enabled the prefabrication of large-format concrete slabs measuring 4 x 11 meters. Thanks to this custom solution, the architectural design could be faithfully reproduced in all its complexity, both in terms of surface texture and the thermoacoustic properties of the elements. At the same time, an optimal balance between quality, weight, and functionality was achieved.
The facade panels themselves feature a textured “cubical stone” surface that simulates a truncated pyramid. This design creates a distinctive diamond shape with a rectangular base, alluding to Roman construction techniques from the Middle Ages and the Renaissance. The result is a facade that is both technically sophisticated and aesthetically outstanding; it lends the building elegance, depth, and historical context while seamlessly blending into the urban landscape.
In total, approximately 507 cubic meters of concrete were used to produce all the precast elements –further evidence of the scale and technical complexity of this extraordinary construction project.
Taken as a whole, the project impressively demonstrates how architectural quality, urban responsibility, and industrial construction methods can be combined. The use of precast exposed concrete elements is not merely a technical means but an essential design element. They give the theater its distinctive formal language, create a sense of identity, and contribute to the architecture’s legibility. For the precast concrete industry, the Teatro Borsoni thus serves as a remarkable reference: It demonstrates how aesthetic standards and economic efficiency can be productively combined in cultural architecture – and how concrete, as a material, can continually reinvent itself.
CONTACT
Camuna Prefabricati SRL
Via Provinciale, 5
25055 Gratacasolo di Pisogne/Italy
+39 364 89482