


13,000 m² of DX-Therm precast ceilings for 195 apartments in Srem, Poland

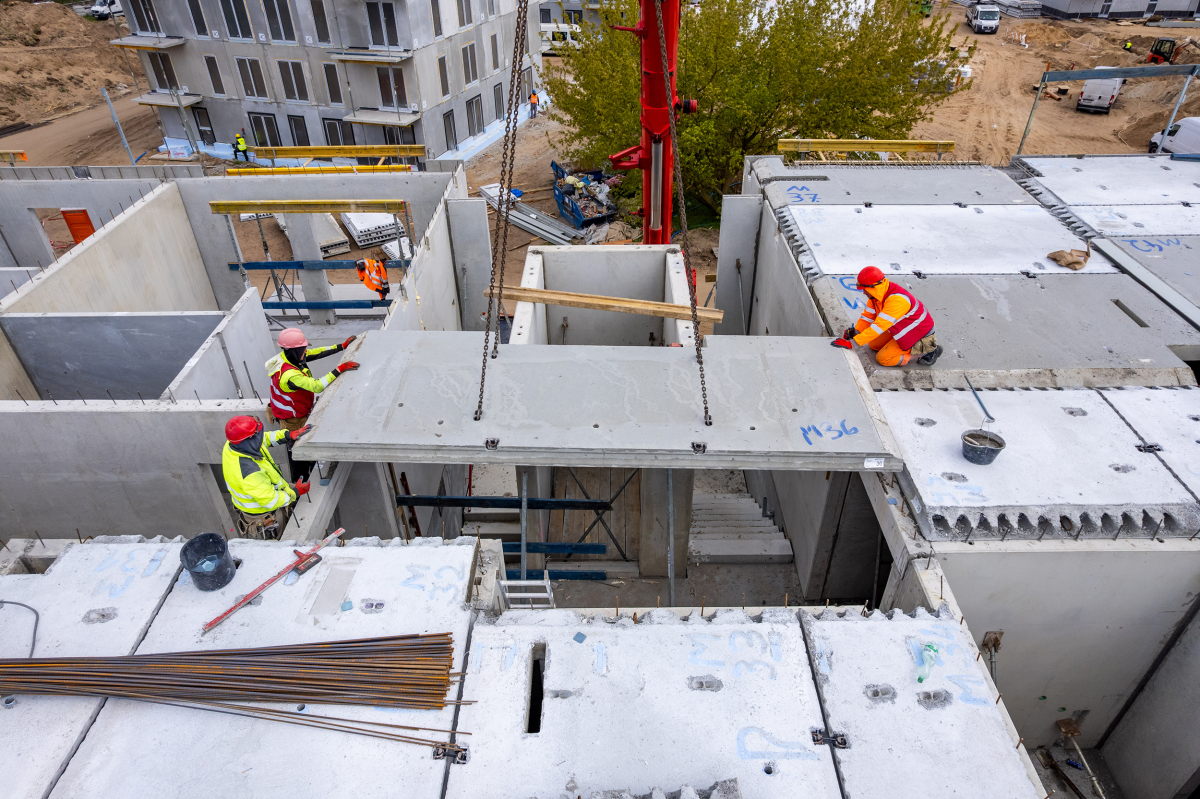
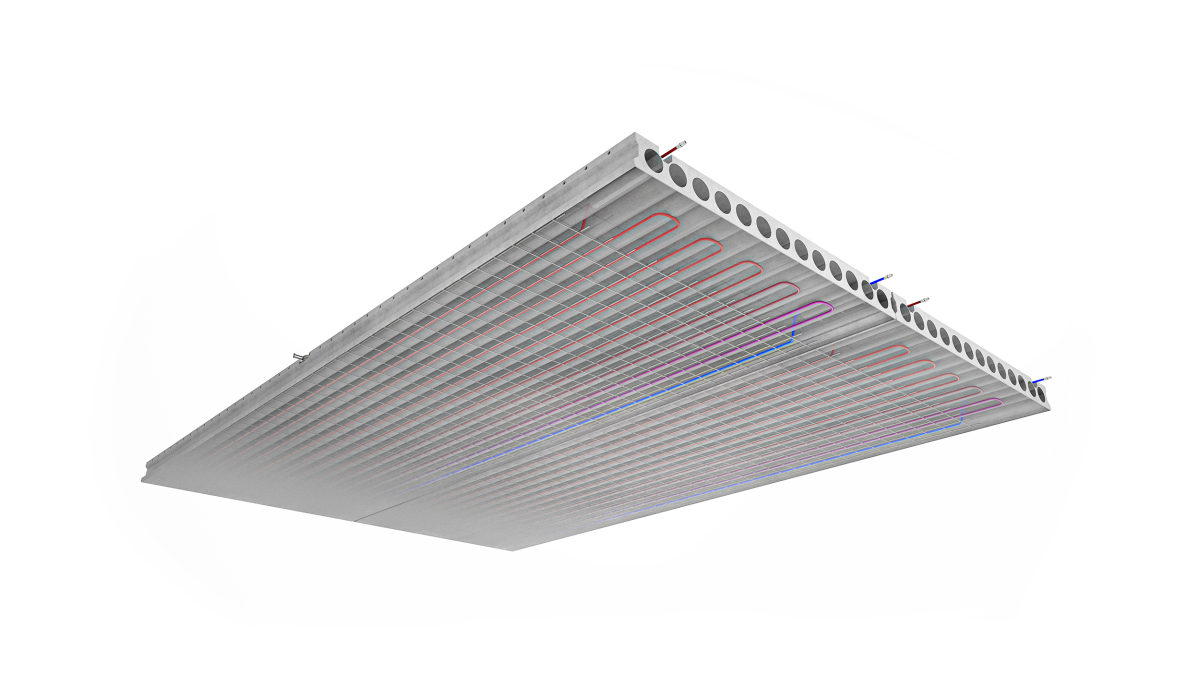
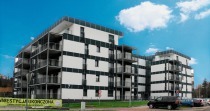
In Srem, western Poland – approximately 45 kilometers south of Poznan – one of the country’s most ambitious municipal housing projects demonstrates how modern multi-story residential construction can be reimagined through industrial prefabrication and multifunctional precast systems. The DX-Therm ceiling from Dennert plays a key role in this project. It combines the structural framework with water-based heating and cooling in a single industrially prefabricated component, thereby laying the foundation for energy-efficient buildings with high thermal comfort.
Shell Construction at Top Speed
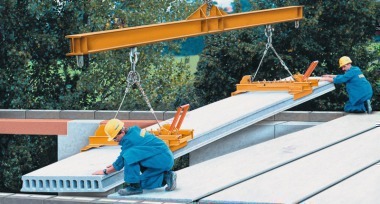
“The buildings have literally sprung up like mushrooms,” says Dennert Sales Manager Oskar Gornisiewicz, describing the construction progress in the city of 30,000 residents. This was also necessary, as there are only ten months between the handover of the property in February 2026 and the turnkey handover of the entire residential complex in December. For Dennert, the timeline began as soon as the contract was awarded in late January. Just a few weeks later, the first DX-Therm ceilings arrived at the construction site.
In total, over 13,000 m² of DX-Therm precast ceilings were delivered on a just-in-time basis. The last ceiling was installed in mid-May, and the structural work on all eight apartment buildings was completed by the end of May. This allowed the general contractor to begin interior finishing work immediately.
A Smart Combination of Structural Framework and Building Services
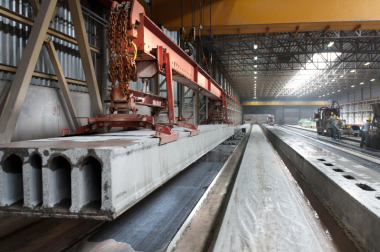
The DX-Therm slab performs far more than the traditional load-bearing function of a floor slab. Water-carrying pipe coils are fully integrated into the concrete element right at the precast plant. This creates a multifunctional component that combines the structural framework with heating and cooling functions in a single system. Thermal activation makes the floor slab an integral part of the building’s technical systems. It reduces technical interfaces, simplifies the construction process, and creates optimal conditions for energy-efficient operation with modern heat pumps.
Gentle radiant cooling instead of drafts
In addition to the short construction time, the project stands out for its forward-looking energy concept featuring geothermal heat pumps, photovoltaic systems, and small vertical wind turbines. The thermally activated DX-Therm ceilings heat the apartments in winter and provide pleasant surface cooling in summer. A reversible heat pump circulates temperature-controlled water through the integrated pipe coils. Unlike conventional air conditioning systems, temperature control is achieved primarily through radiation. This ensures uniform room temperatures without drafts or disruptive noise, combining high comfort with high energy efficiency.
Forward-Looking Concept
The residential neighborhood in Srem demonstrates the potential of combining industrial prefabrication with integrated building technology. Thermally activated precast ceilings integrate the structural framework, heating, and cooling into a single component, thereby making a significant contribution to energy-efficient and sustainable residential buildings.
Multifunctional precast systems offer a compelling solution, particularly in multi-story residential construction, where construction time, energy efficiency, and user comfort are all becoming increasingly important.
CONTACT
Veit Dennert KG
Veit-Dennert-Straße 7
96132 Schlüsselfeld/Germany
+49 9552 71-351